Capela Institutului Franciscan
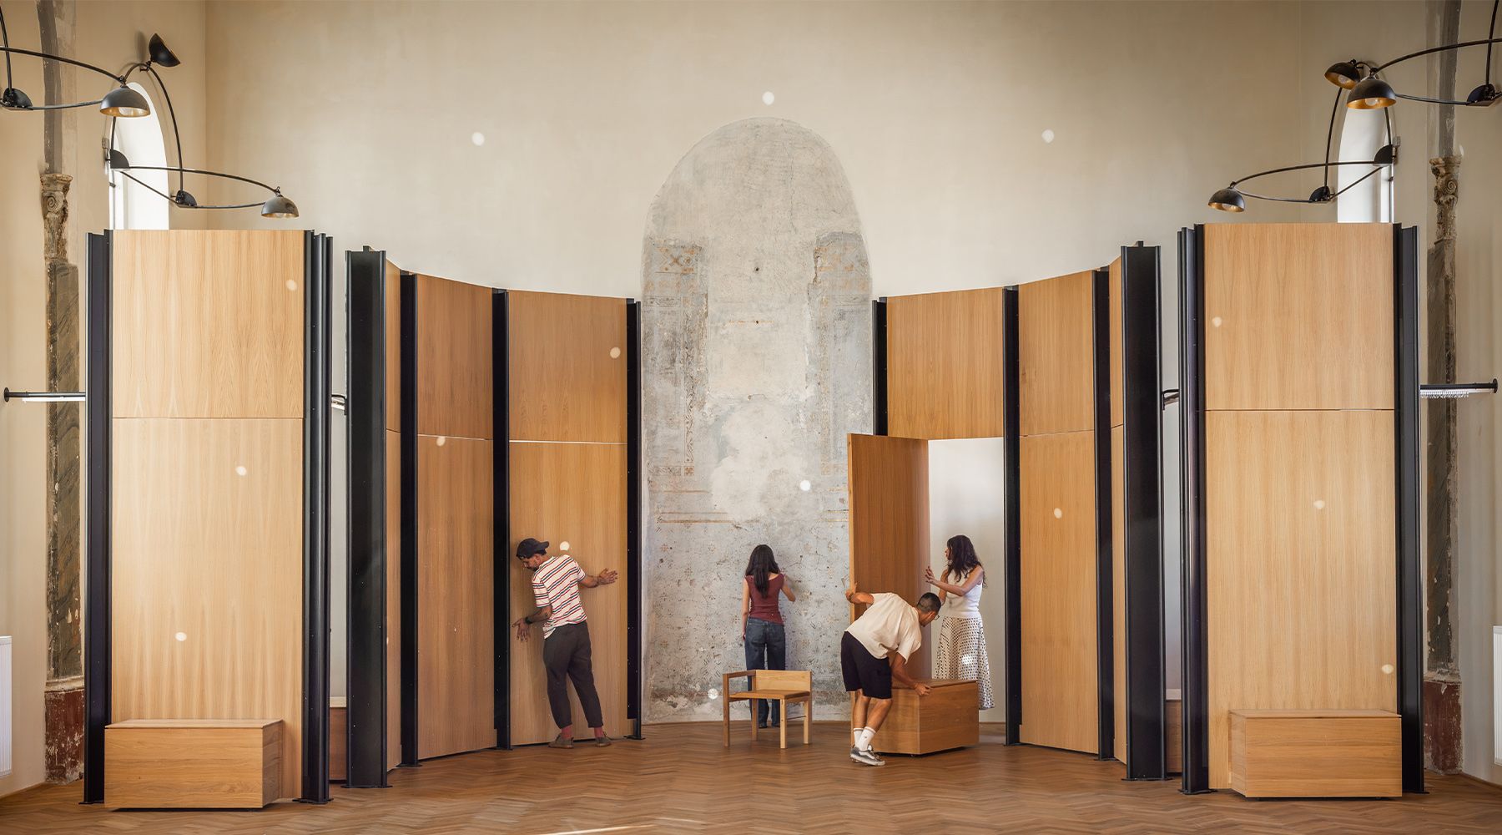
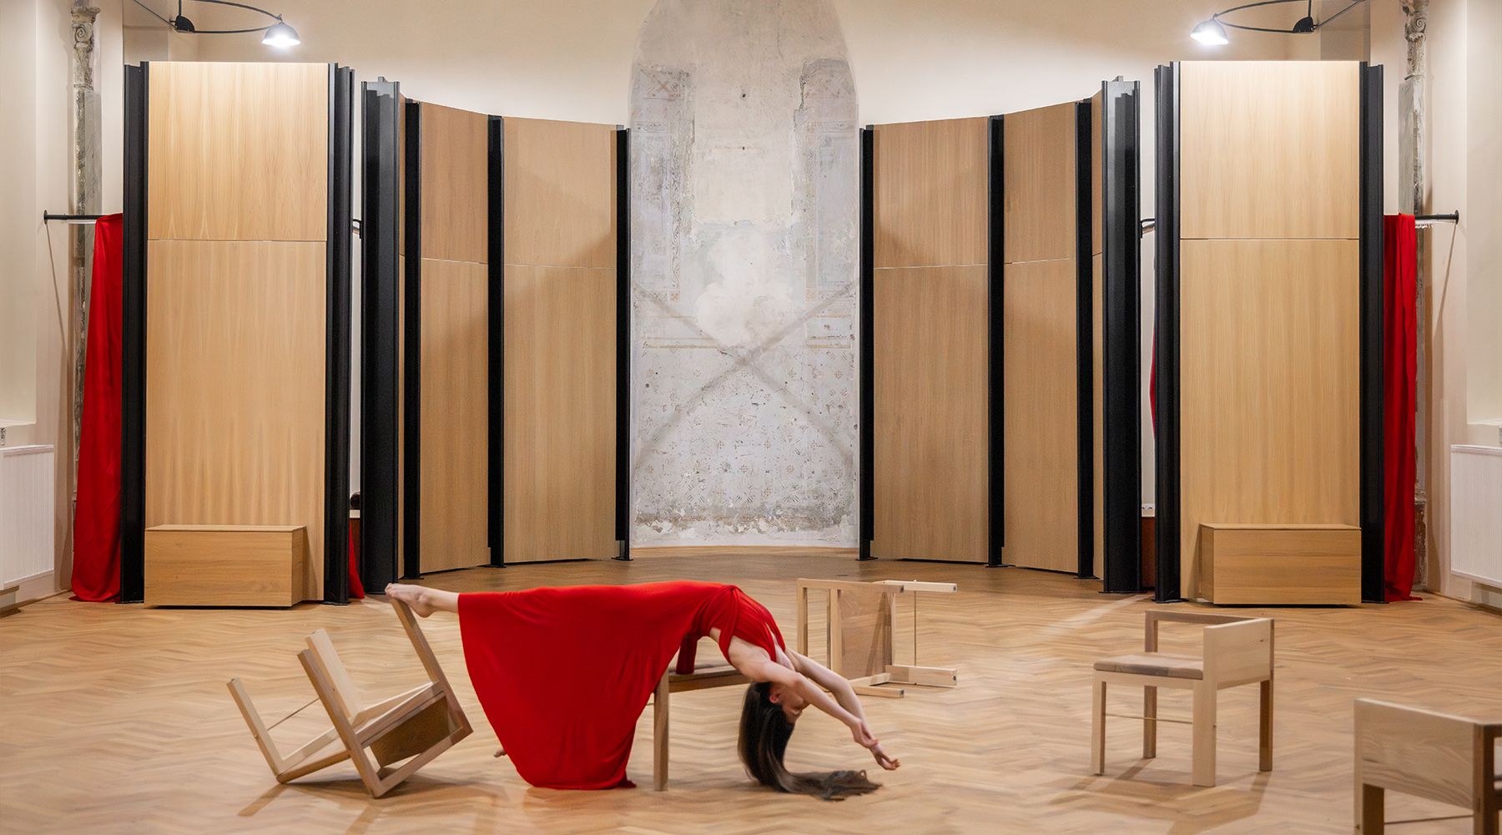
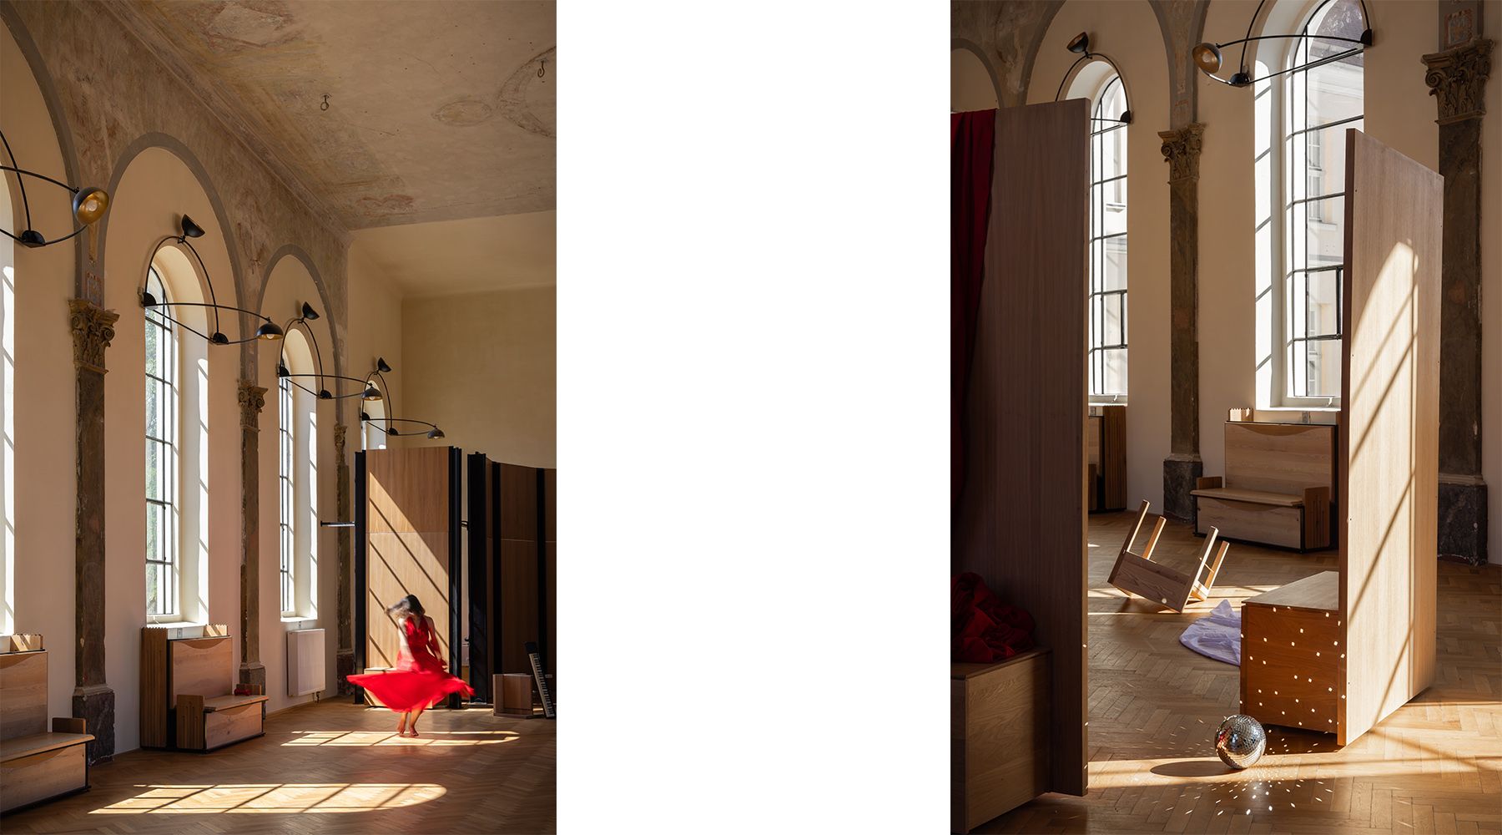
The restoration and furnishing proposal for the Chapel of the Franciscan Institute in Sibiu enhances the existing architecture and decoration through a discreet and flexible intervention. The space is adapted for diverse cultural and social uses while preserving its original character.
The historic spatial configuration is suggested through movable furniture, while the central axis is emphasized by the scenographic framing of the original altar. Furnishing is limited to undecorated surfaces, preserving the mural paintings and the character of the space.
Autor: MODUL 28 BA (releveu și proiect de arhitectură): șef proiect arh. Tudor Pavelescu (TNA 7304), arh. Andra Nicoleanu, arh. Robert Makkos, arh. Alexandru Oltean, lic. Res. Con. Andrei Mocanu, arh. Dipl. Luana Ilie, arh. Dipl. Dragoș Găman.
Colaboratori:
Echipă execuție: Construcția Benedek
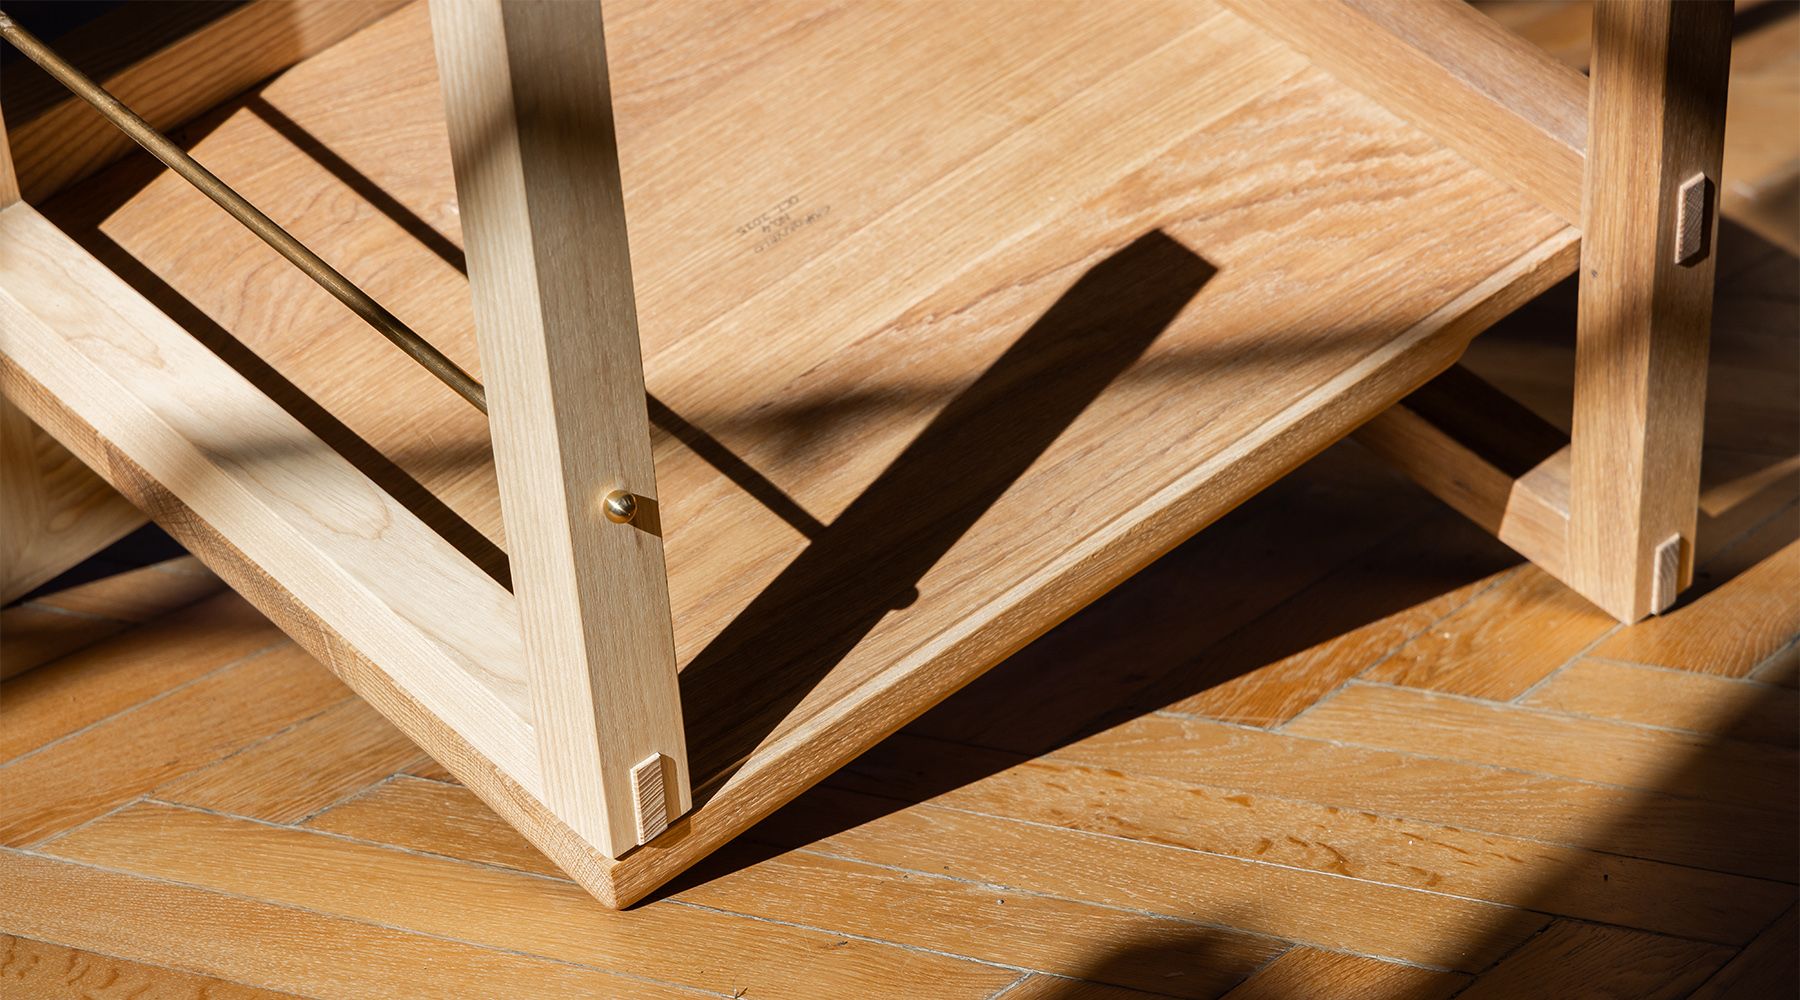
Execuție mobilier: Giurgiuvelo (Andrei Giurgiu, Emanuel Giurgiu), Pif Art Metal (Sorin Prislopan, Dan Nanu)
Execuție pardoseli: Bratu Istvan
Execuție balustradă: MODUL 28 BA (Robert Makkos, Andra Nicoleanu, Dragoș Găman)
Restaurare pictură: IMAGO PICTA
Figurație artistică: Eva Frățilă, Fabiola Boca
Fotograf: Vlad Pătru
Specialități:
Studiu de parament: Lorand Kiss
Studiu de componente din lemn policrom: Ferenc Mihaly
Beneficiar: Asociația Comunitatea Surorilor Franciscane Sub Ocrotirea Sfintei Familii din Mallersdorf
Amplasament: jud. Sibiu, mun. Sibiu, str. Dealului, nr. 4
An realizare: 2024
Arie desfășurată: 268 mp