


Alma Vii, 32
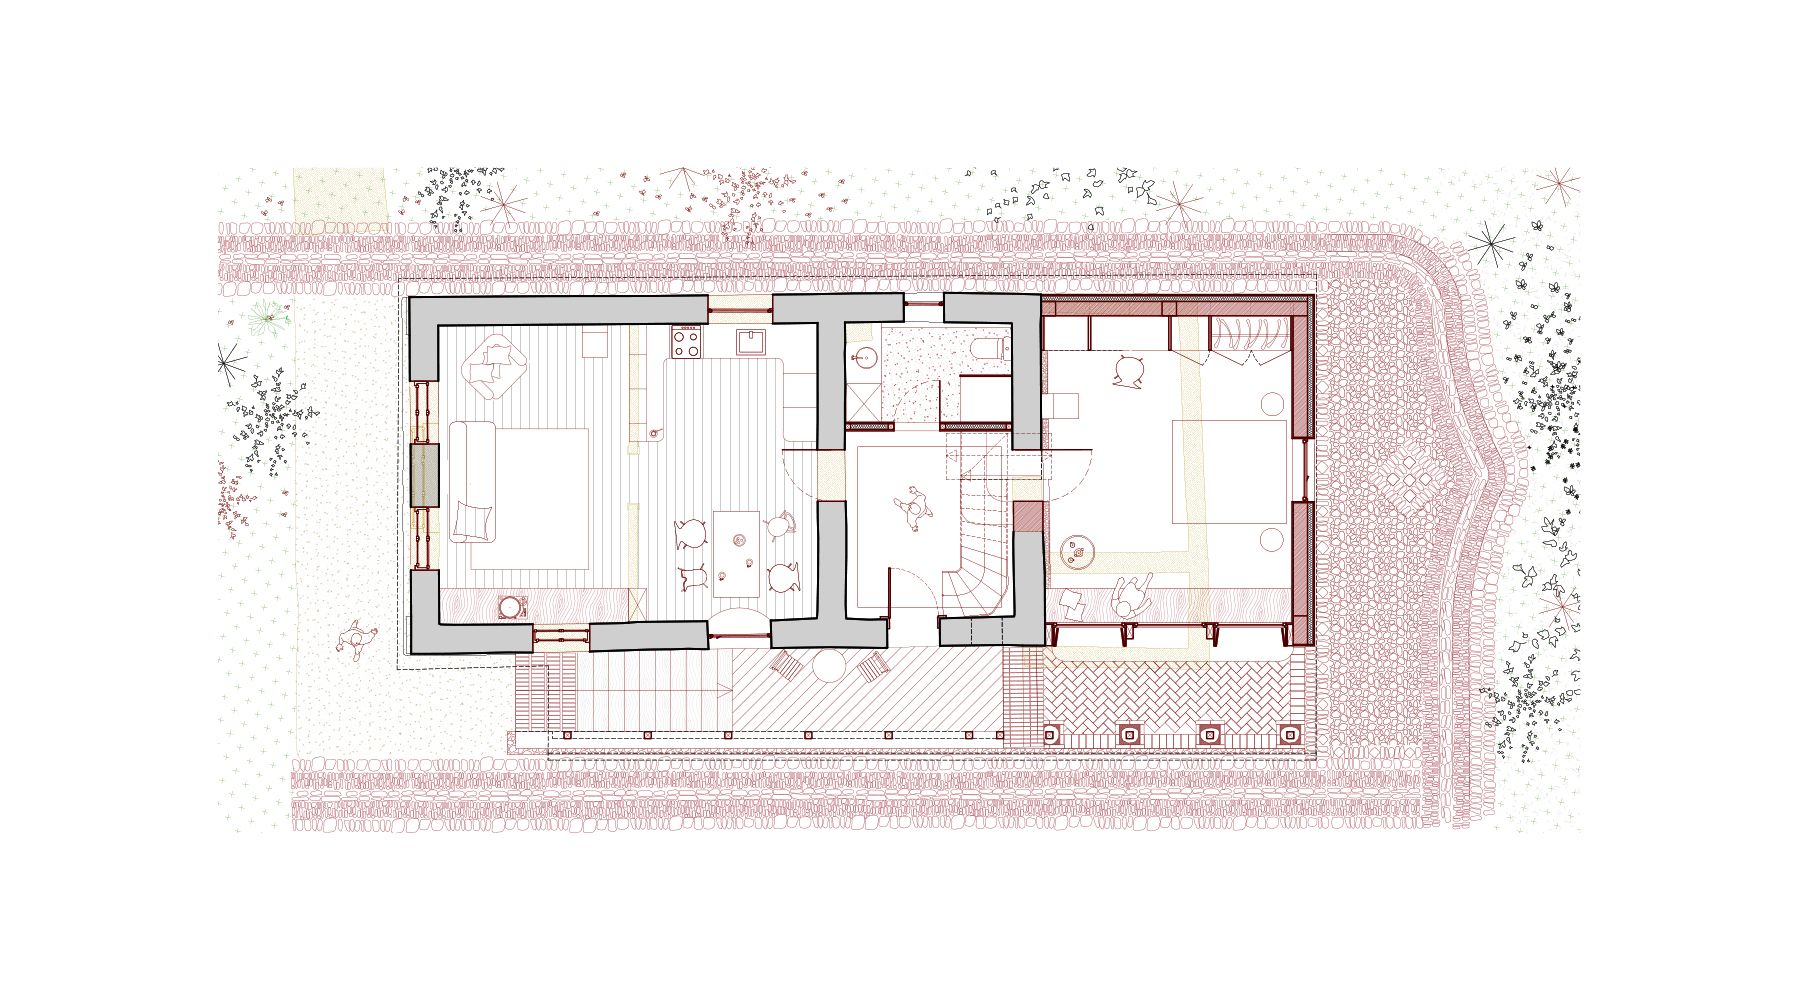
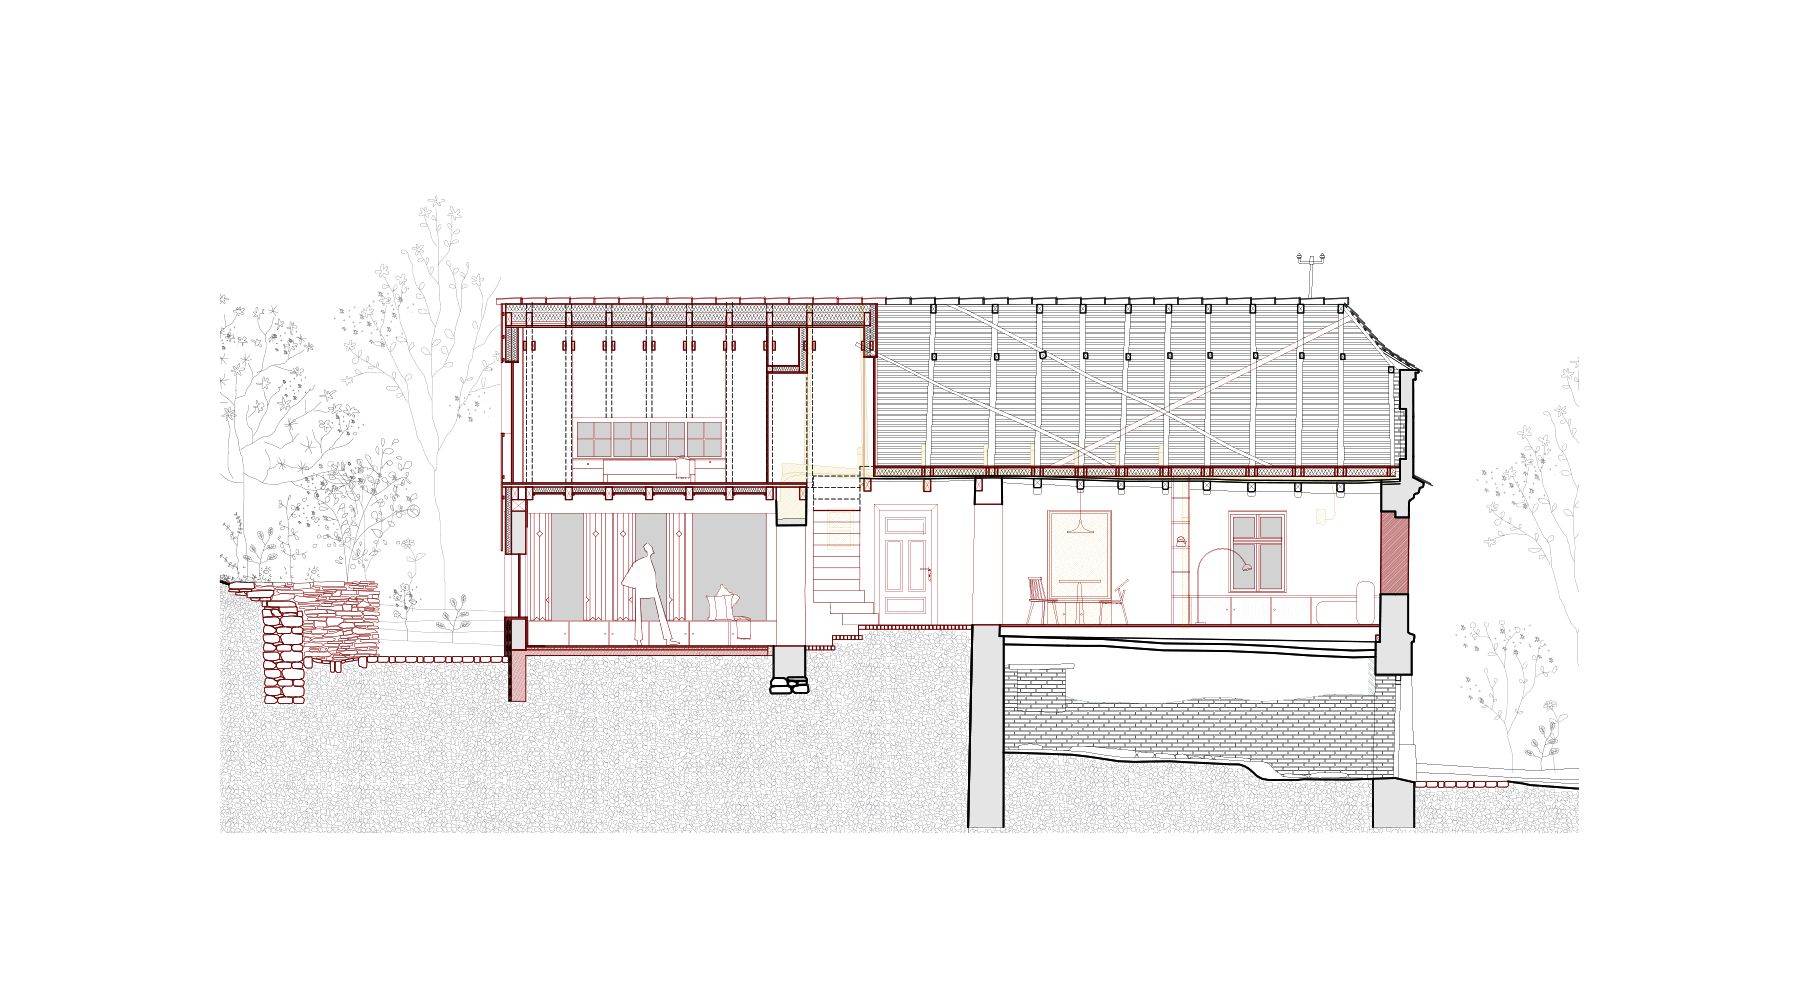
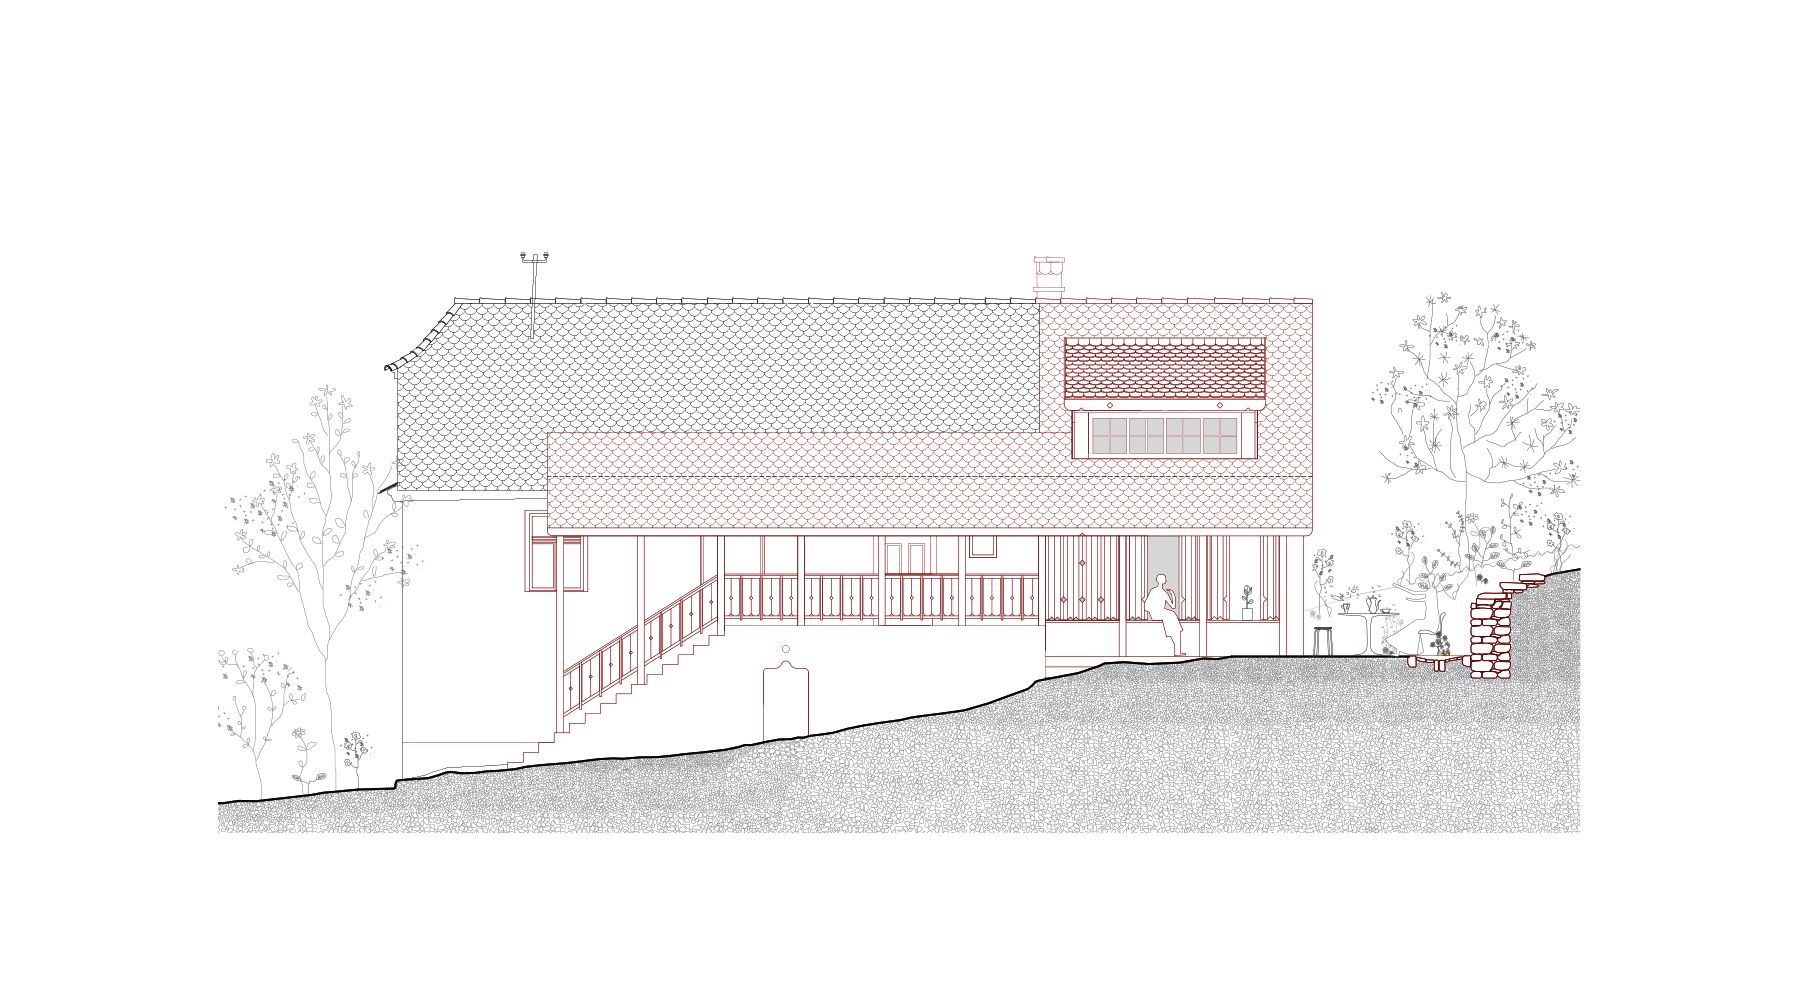
The project proposes the adaptive reuse of a farmstead in Alma Vii, set on a long, irregularly shaped plot with a narrow street frontage. The house is set back from the street alignment, a local characteristic shaped by the topography and the level of the water table. This setback defines the relationship between the house and the traditional layout of the farmstead, which follows the natural contours of the land.
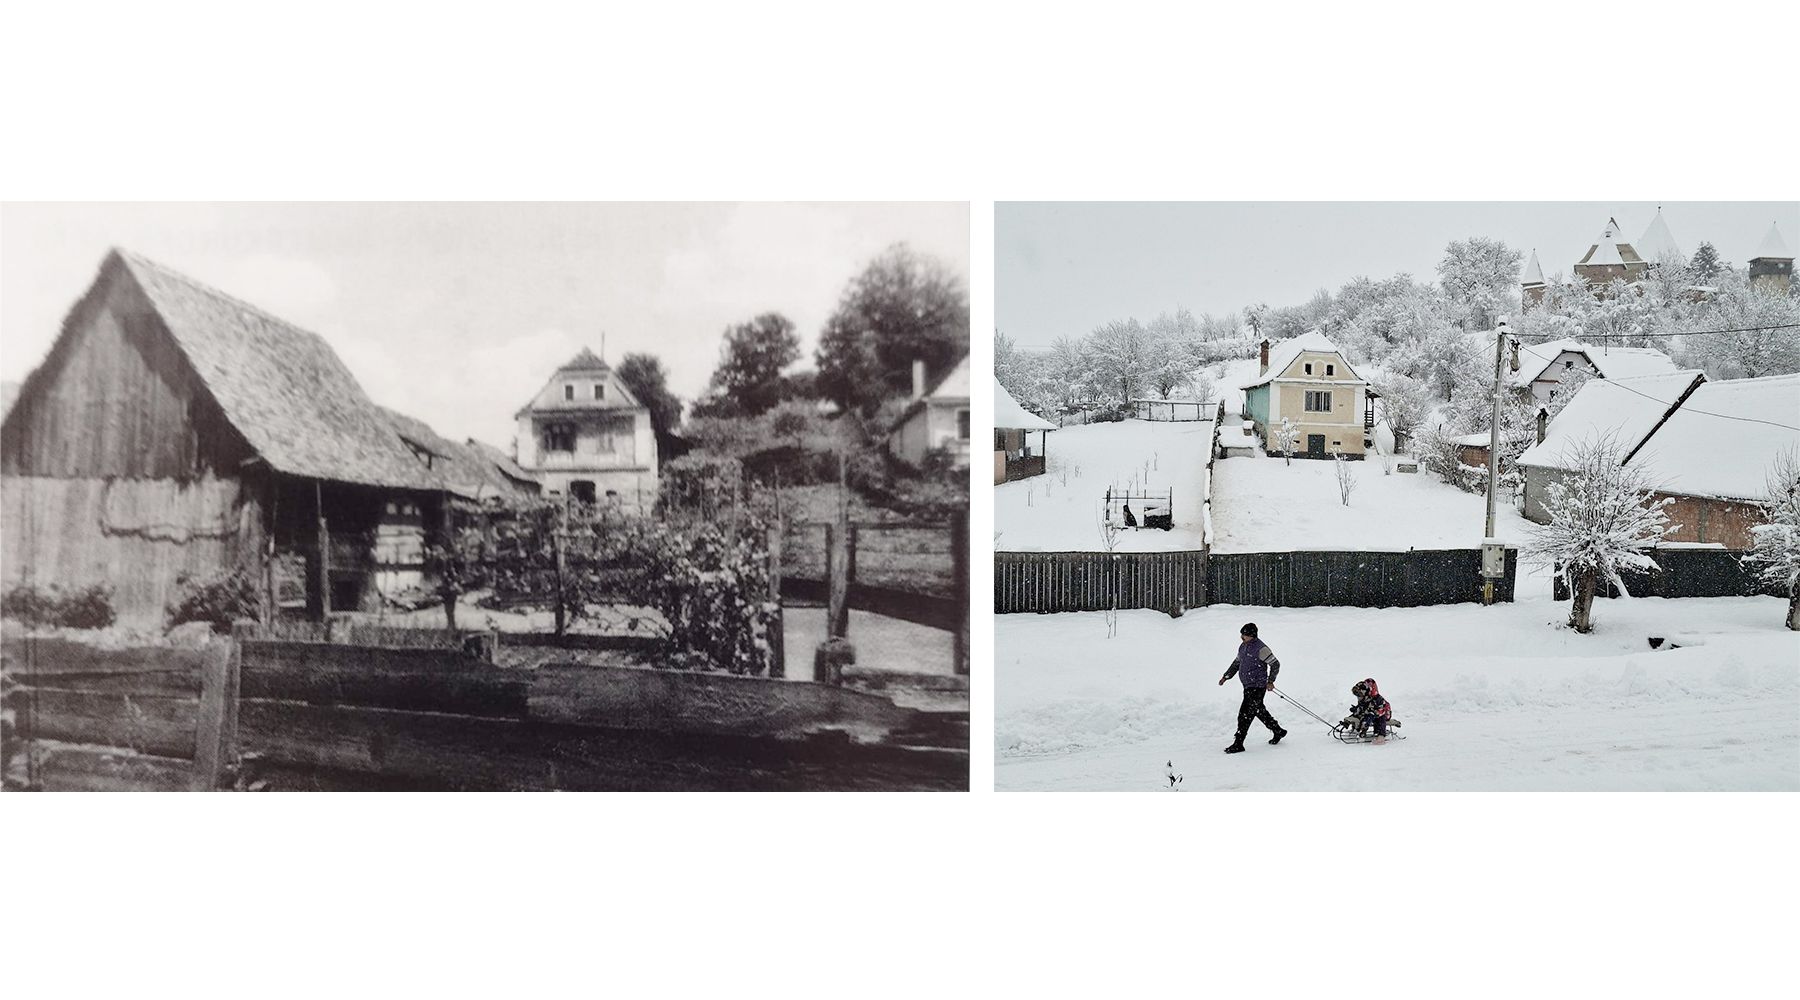
An undated historical photograph shows the barn and outbuildings, all of which have since disappeared, arranged in succession from the street alignment along the slope towards the main house. The photograph offers a record of the farmstead’s original layout. By reconstructing the barn, a key element of the local settlement pattern, the project seeks to reestablish this layout and restore the coherence of the street frontage.
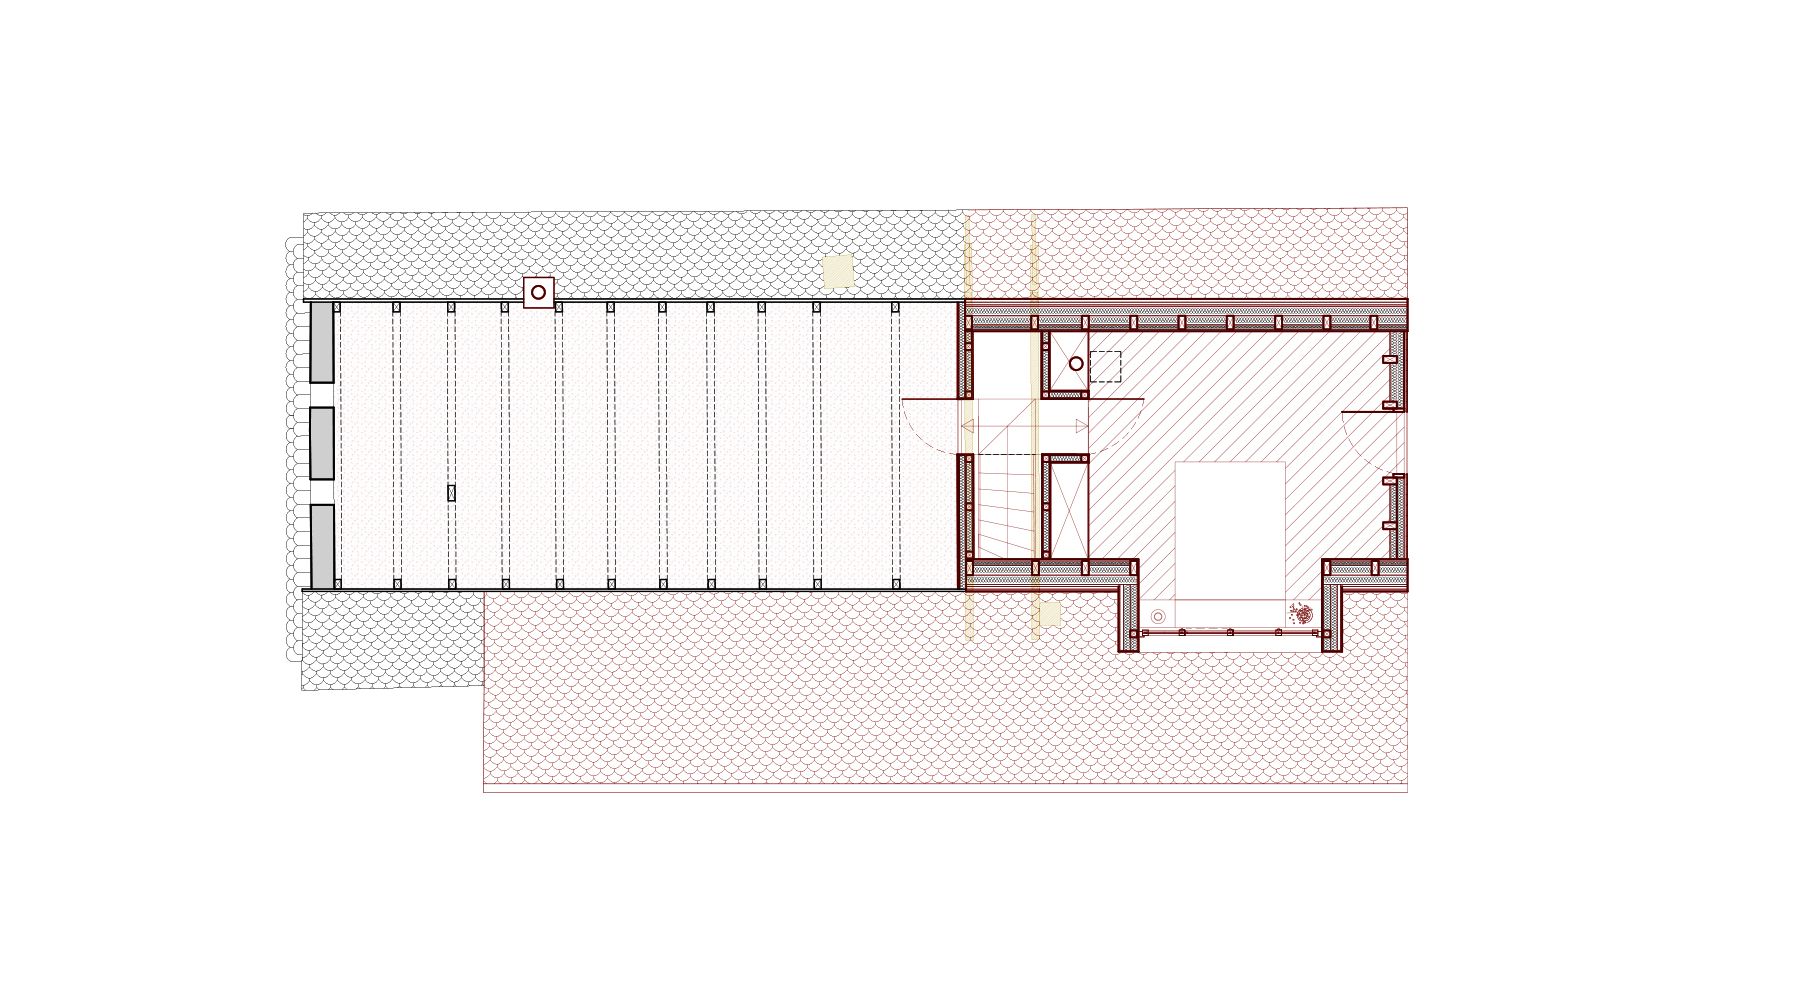
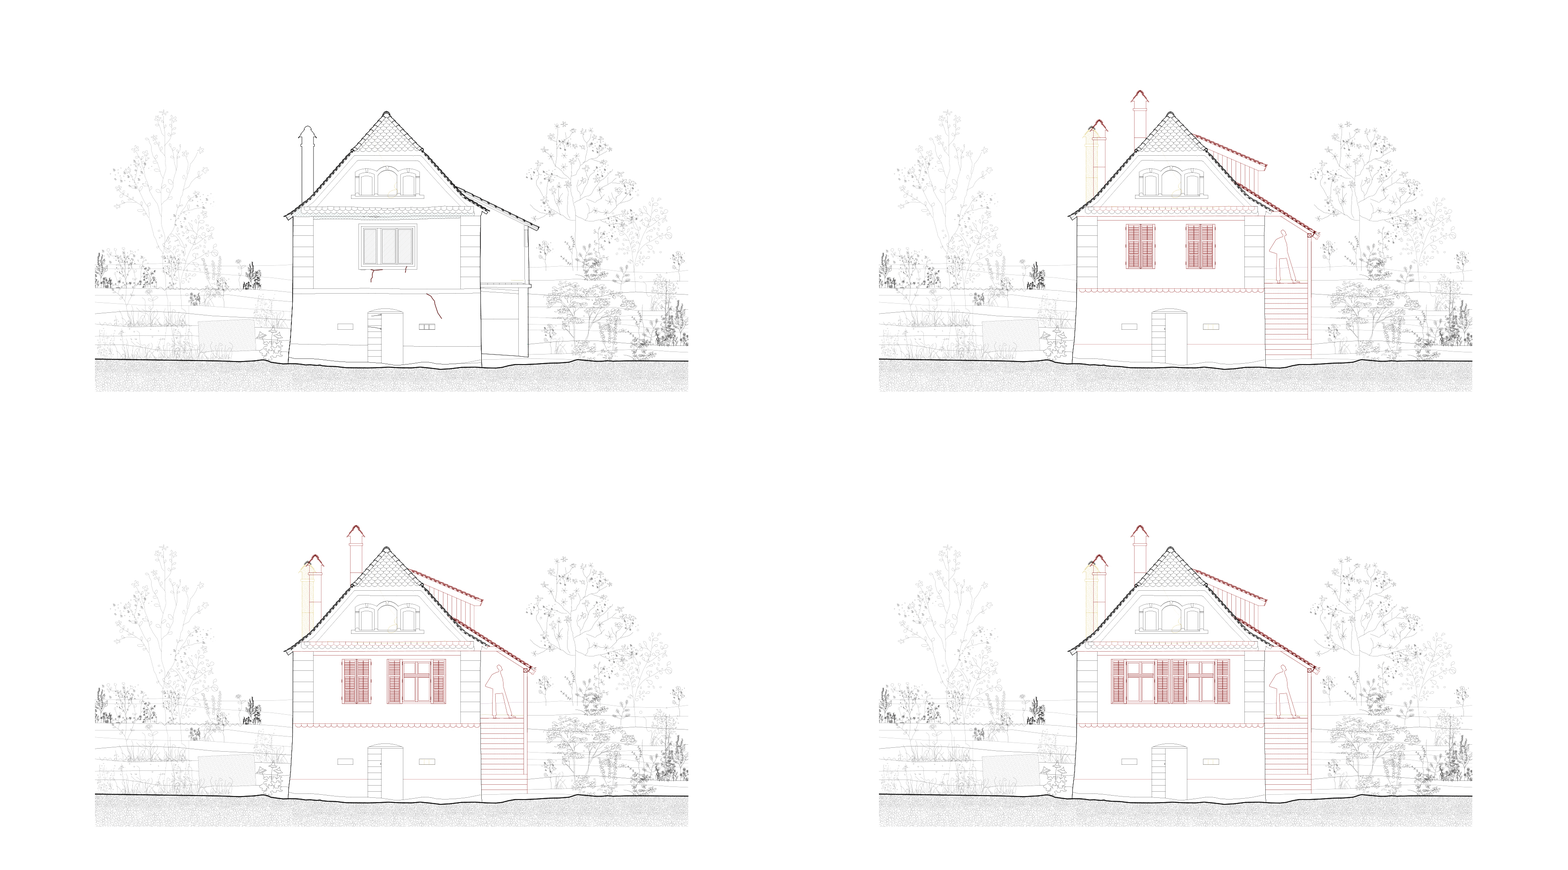
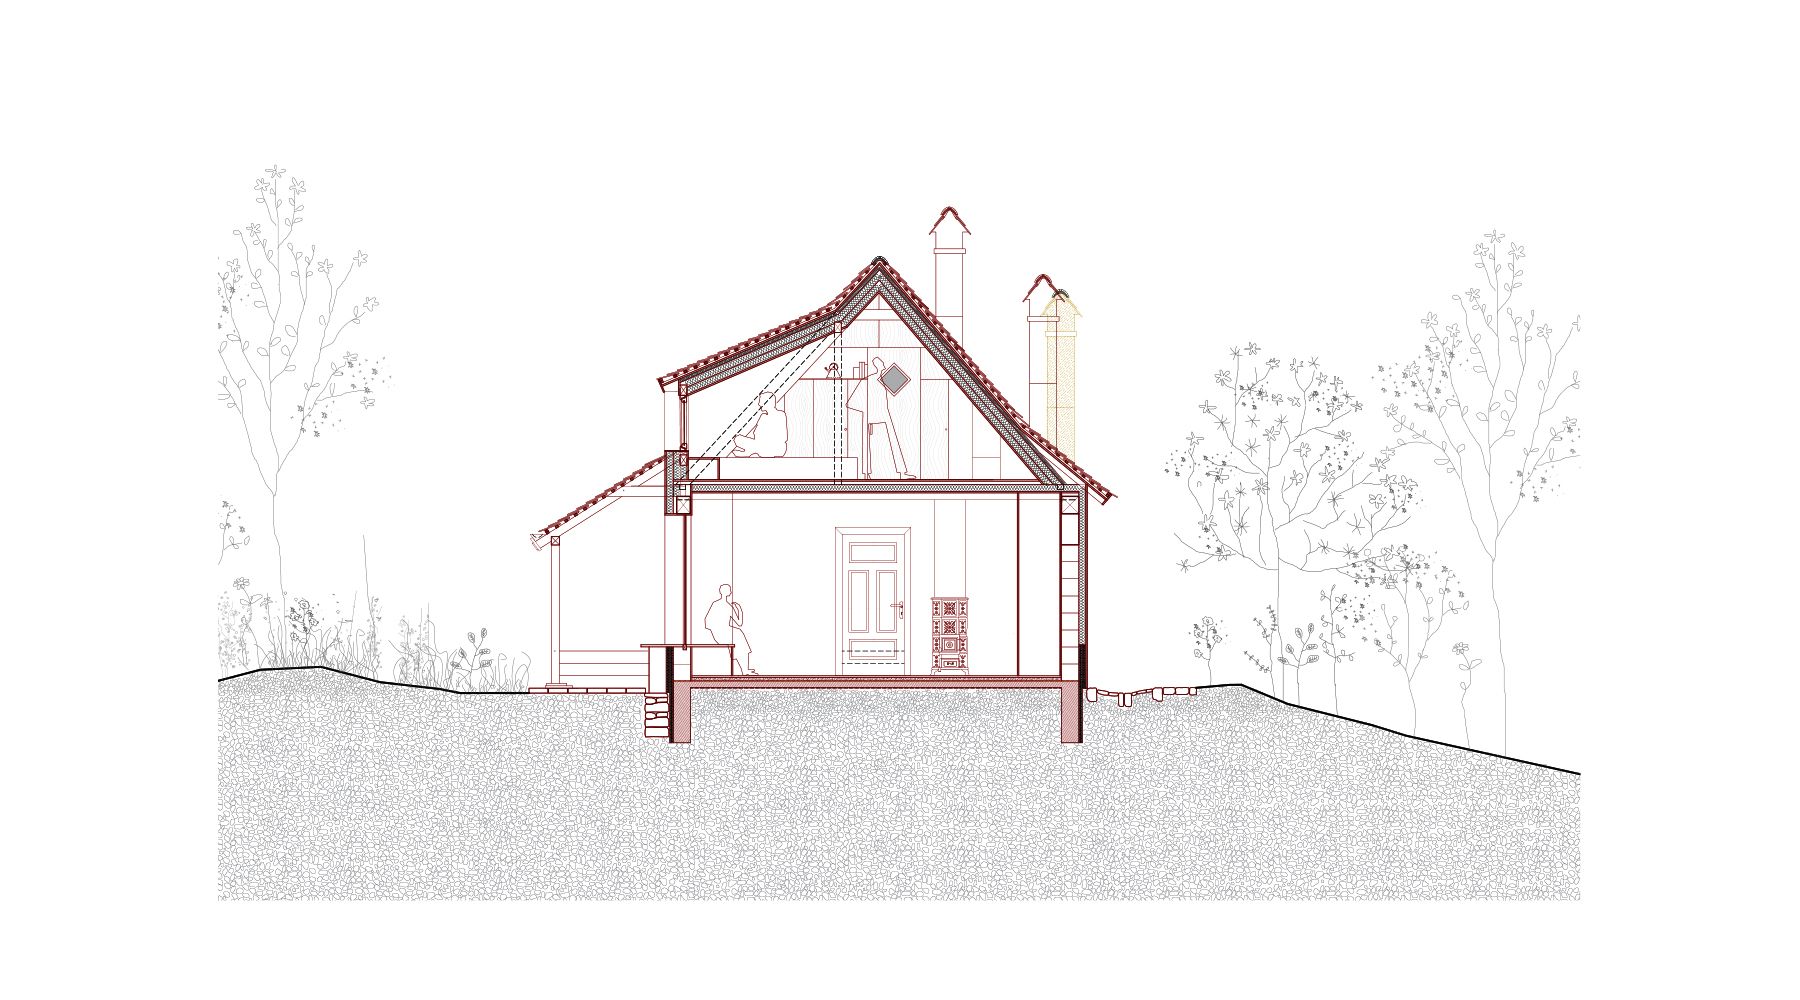
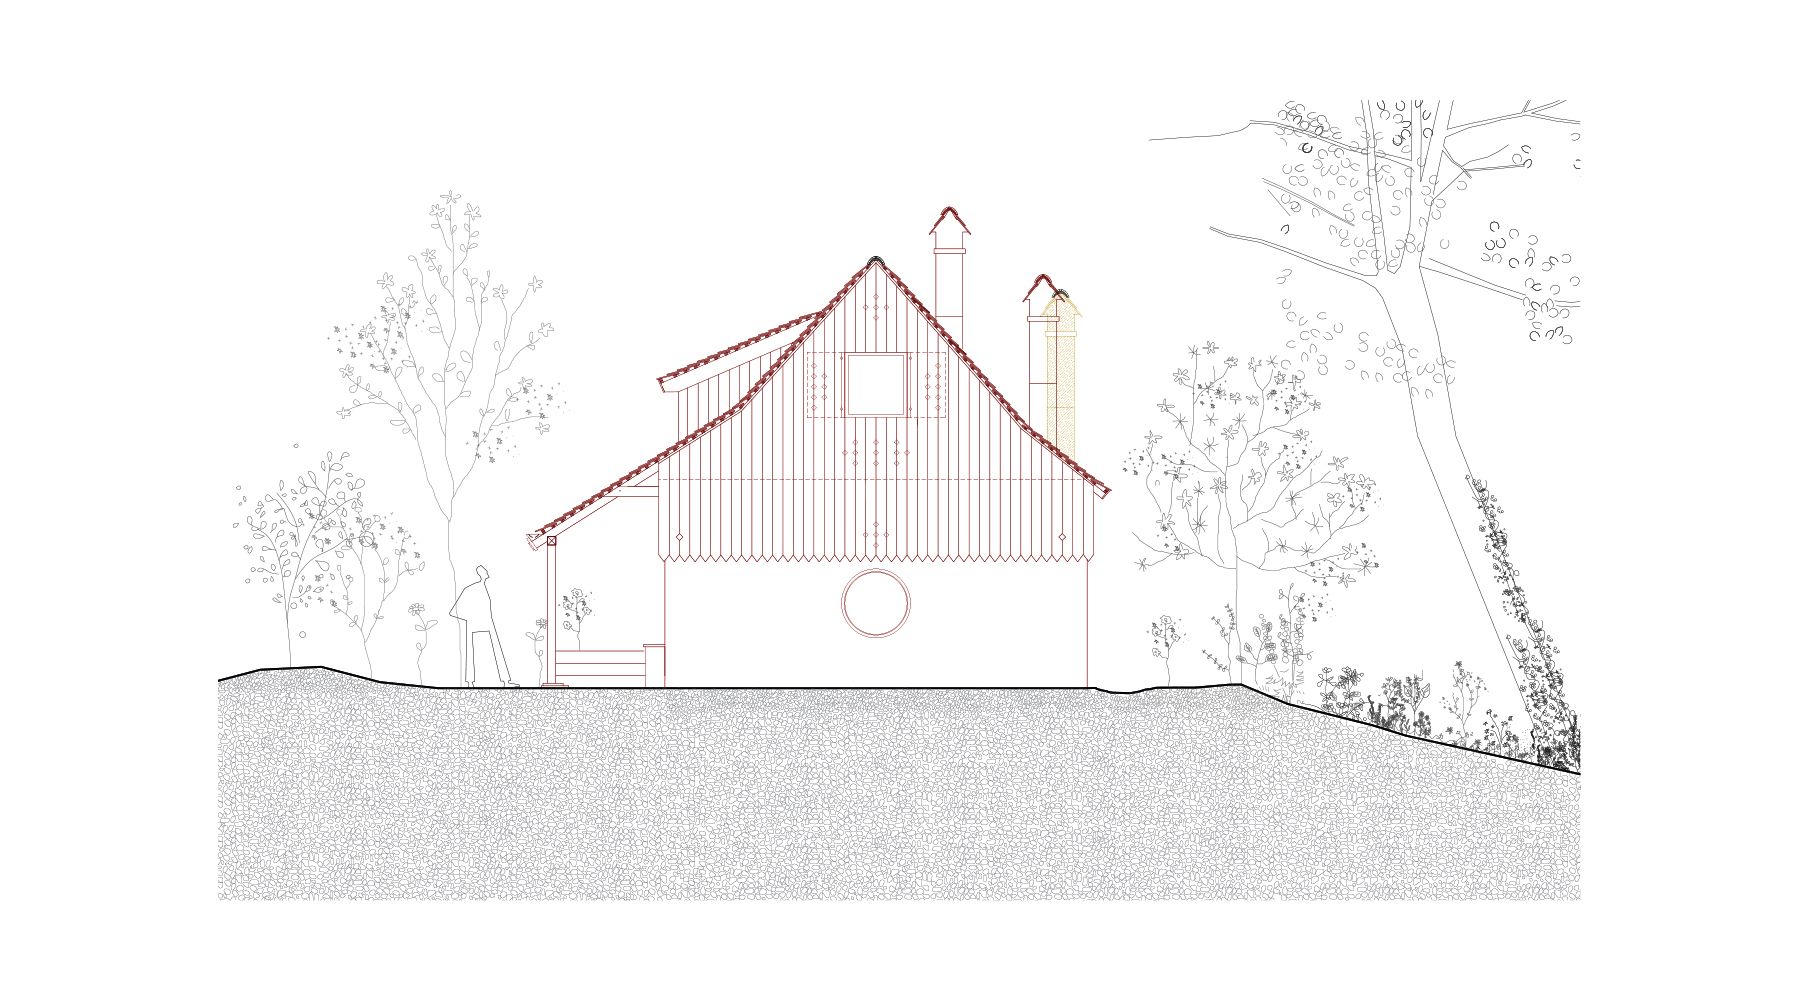
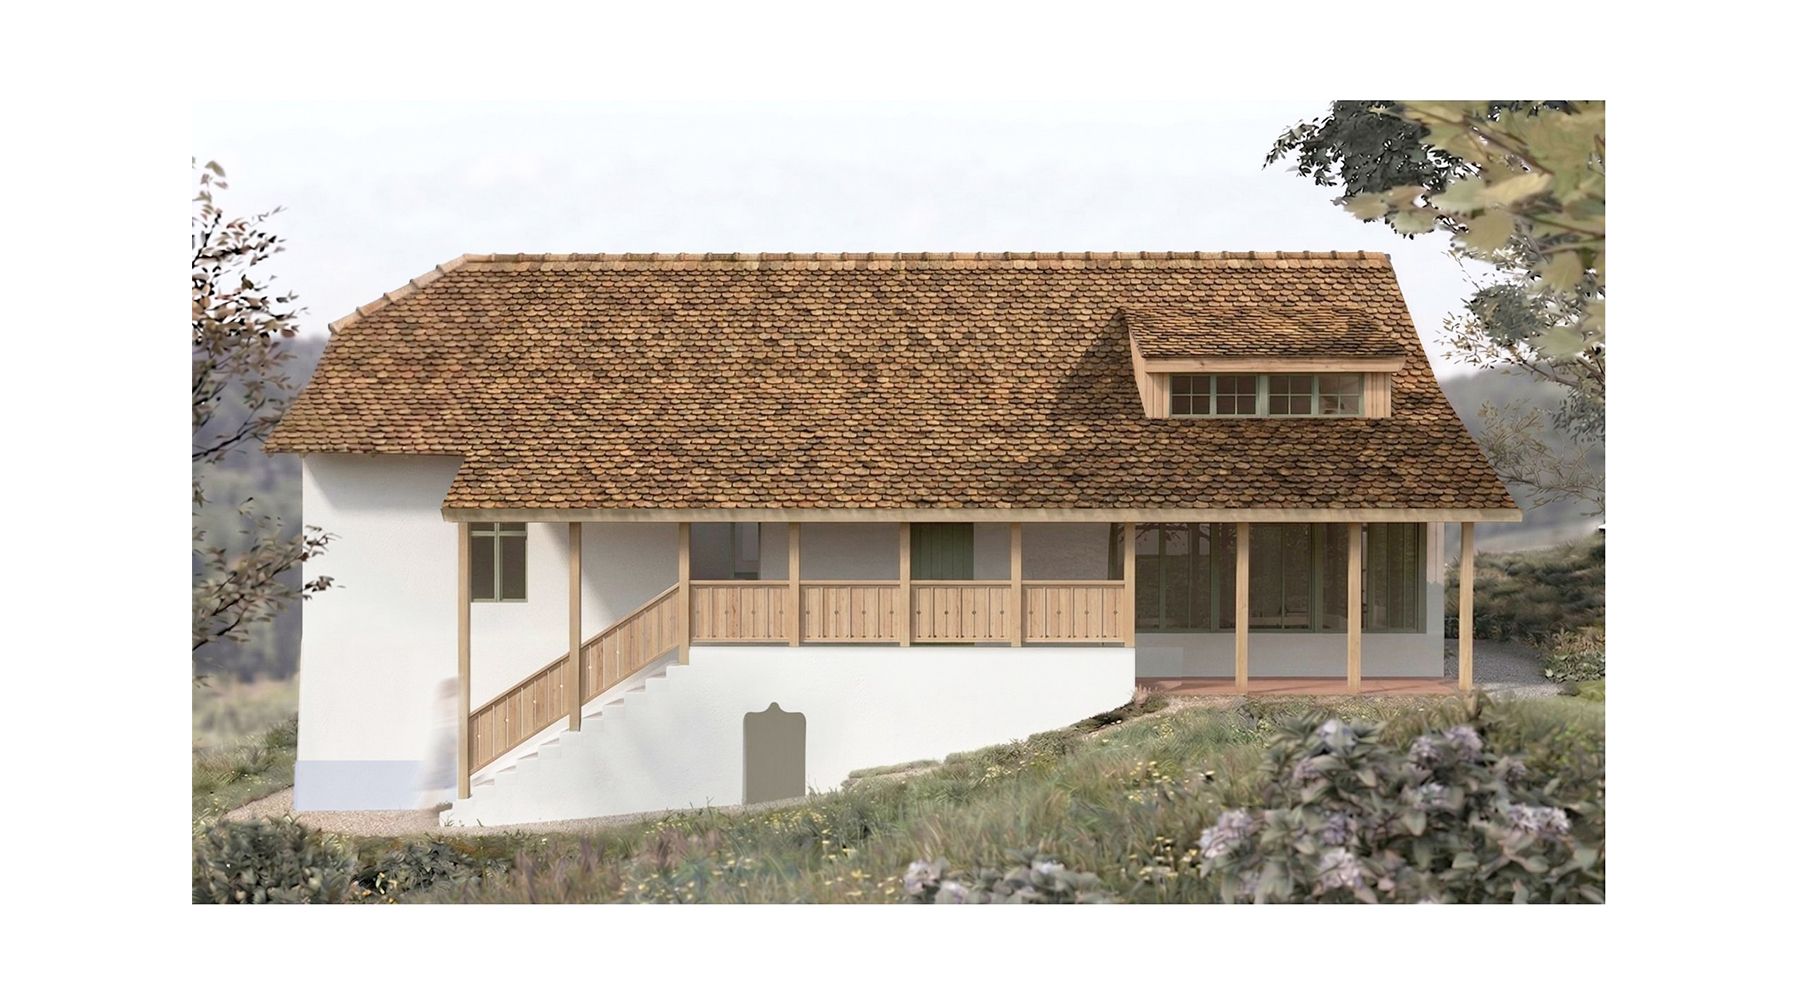
The intervention retains the existing massing of the house and accommodates additional uses in an extension subordinate to the main building. The existing ridge and eaves heights are maintained, allowing the extension to join the historic house discreetly and read as a natural continuation of it.
